
Room-by-room comfort options
Ductless Heating and Cooling in Spokane, WA
Some homes need one difficult room fixed. Others need a no-duct addition, separate upstairs control or a practical alternative to electric wall heat. Ductless equipment can address each situation, but they are not the same project. Start with the rooms and the way the house is used.
- Single-room and multi-zone possibilities
- Heating and cooling from the same system
- New projects and existing equipment
- Spokane-area residential service
Choose the next step
Choose the Service Your System Needs
Planning a new system, dealing with a fault, or keeping existing equipment in good condition? Choose installation, repair or maintenance based on what your home needs.
Planning a first system or replacing an old one
Use this route when rooms have no ducts, the existing mini-split has reached a major replacement decision, or a remodel changes the comfort plan.
Explore installation and replacementA unit has changed or stopped
Water, ice, error codes, weak output, lost control and new noises need diagnosis. Note which zones still operate; that detail can narrow the failure path.
Go to mini-split repairThe system works; keep it that way
Seasonal care is for operating equipment without an active fault. It covers the indoor heads, shared outdoor unit and the drainage and airflow paths between them.
Review ductless maintenanceNot sure which route fits? Describe the room, the equipment and what changed. The request can be routed after that; you do not need to diagnose the system yourself.
The house comes first
The Floor Plan Decides More Than Square Footage
A mini-split conditions the room where its indoor unit can actually move air. An open main floor behaves differently from three bedrooms with doors shut. A finished basement has different losses, wall choices and moisture conditions than an upstairs office under the roof.
That is why “How many heads do I need?” has no useful stock answer. The zone map needs the room boundaries, door habits, glass, insulation, sun, ceiling height and the heating already available.
Single-zone
One outdoor unit and one indoor unit serve a defined area.
Multi-zone
Several compatible indoor units share one outdoor system.
Mixed approach
Ductless supports selected rooms while existing HVAC serves the rest.
Which doors stay closed?
Air does not reliably turn corners and pass through shut bedroom doors.
Where does the load change?
Large windows, afternoon sun, garages and upper floors can create a separate problem area.
What heat remains?
Existing baseboard, furnace or heat-pump capacity affects backup and operating choices.
Where can lines and drains go?
Indoor placement has to work with the exterior route, condensate and future access.
Will every zone run together?
Occupancy and schedules matter when several heads share outdoor capacity.
Ductless or central
Keep the Ducts, Skip Them, or Use Both?
Neither system type wins every house. Existing duct condition, room layout and the work needed to reach finished spaces usually matter more than a general efficiency claim.
Question
Ductless
Central or ducted
Distribution
Each indoor unit serves the space its air can reach.
Supply and return ducts distribute air through connected rooms.
Finished construction
Small wall penetrations and exterior line covers may avoid new full-size ducts.
Existing sound ductwork can make whole-home replacement straightforward.
Room control
Independent heads allow separate setpoints, within system limits.
One thermostat is common; zoning requires additional design and controls.
Indoor equipment
Wall, floor or concealed units remain part of the room plan.
Registers are less prominent, while the air handler needs duct space.
Best answer
Often strong for additions, no-duct homes and stubborn individual areas.
Often strong when usable ducts already reach the spaces that need conditioning.
Equipment families
Compare the Project Before the Logo
Brand affects available combinations, controls, documentation, warranty terms and parts support. It does not correct a weak zone plan or a poor condensate route. Narrow the equipment after the rooms and job conditions are understood.
Cold-weather dataCompare delivered heating capacity at relevant outdoor temperatures, not a headline efficiency number alone.
Allowed combinationsIndoor-unit types, zone count and connected capacity must match the selected outdoor unit.
Controls and operationRemote, wall-control and connected features differ by product family and configuration.
Support after installationWarranty registration, service access, documentation and parts channels belong in the comparison.








We work with a range of residential ductless equipment. Product availability, parts and the service scope depend on the exact model. Share the model number and any displayed code when the request concerns an existing system.
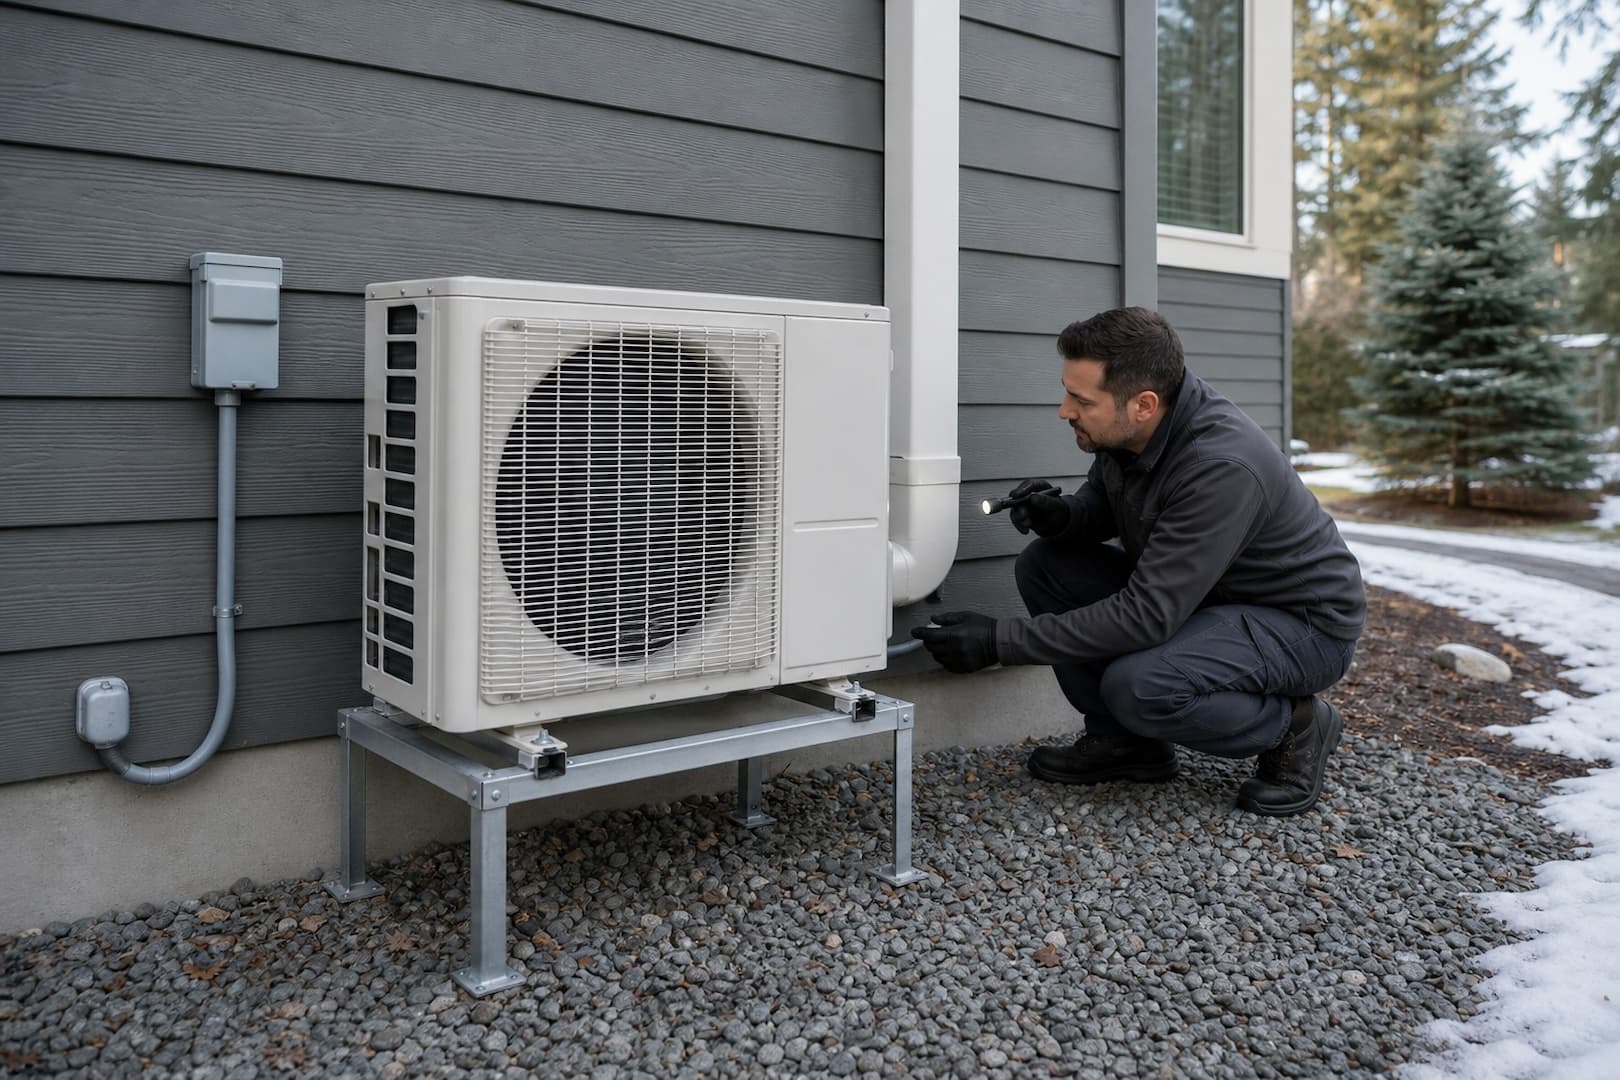
Designed for the address
Spokane Weather Changes the Outdoor Side
Winter selection involves more than checking whether a model is called a heat pump. The design needs the home's heat loss and the equipment's capacity at lower outdoor temperatures. Placement then has to protect airflow without creating a pocket for snow, roof runoff or defrost ice.
01
Heating capacity
Review manufacturer performance at the temperatures that matter for the project.
02
Snow and runoff
Use suitable support and keep discharge air, service panels and the base clear.
03
Defrost water
Expect drainage during heating operation and plan where water and ice can collect.
04
Backup strategy
The home, equipment and risk tolerance determine whether another heat source remains.
Across the ownership cycle
Ductless Service as Your Needs Change
Define the rooms
List the spaces, current heating, closed doors and the comfort problem before settling on a product.
Plan or replace
Plan capacity, equipment locations, piping routes, electrical work and startup with our installation and replacement service.
Diagnose the symptom
When operation changes, request mini-split repair and note which zones still work.
Maintain the system
When there is no active fault, schedule mini-split maintenance for seasonal care.
Common starting questions
Ductless Heating and Cooling FAQ
Is a ductless system the same as a mini-split?
Most residential ductless systems are mini-split heat pumps: an outdoor unit connects to one or more indoor units without a full supply-and-return duct network. “Mini-split” describes the equipment arrangement; “ductless” describes how conditioned air reaches the room.
Can ductless equipment heat during a Spokane winter?
Many modern product families provide heating at low outdoor temperatures, but output changes with temperature. The selection should use the home's heat loss and manufacturer capacity data for the proposed equipment. Some projects retain another heat source.
Does every room need its own indoor unit?
No. A connected open area may work as one zone, while bedrooms with closed doors often behave independently. Air path and room load decide the answer; counting rooms alone does not.
Is ductless always more efficient than central HVAC?
No blanket comparison covers every home. Equipment performance, existing duct losses, climate, setpoints, zoning habits and installation quality all affect energy use. Sound ducts may still be valuable; damaged or nonexistent ducts change the calculation.
How should I compare mini-split brands?
Compare the product families that fit the actual zone plan. Look at low-temperature capacity, allowed indoor-unit combinations, controls, sound data, warranty terms, documentation, parts channels and local service support. The logo alone is not a system design.
Which service should I choose if my mini-split is leaking?
An active leak belongs on the repair path, not routine maintenance. Turn the unit off if water is reaching the wall, furniture or electrical parts, then describe which head is leaking and when it happens.
Start with what you know
Tell Us About the Rooms, Not a Product Number
Share the address, the spaces that need attention, what heats or cools them now and whether existing ductless equipment is involved. That is enough to route the first conversation.
- New ductless projects and replacement questions
- Existing-system symptoms and service requests
- Single-room, multi-zone and mixed-system situations
Request Ductless Help
Complete the form and our team will follow up about the appropriate next step.