
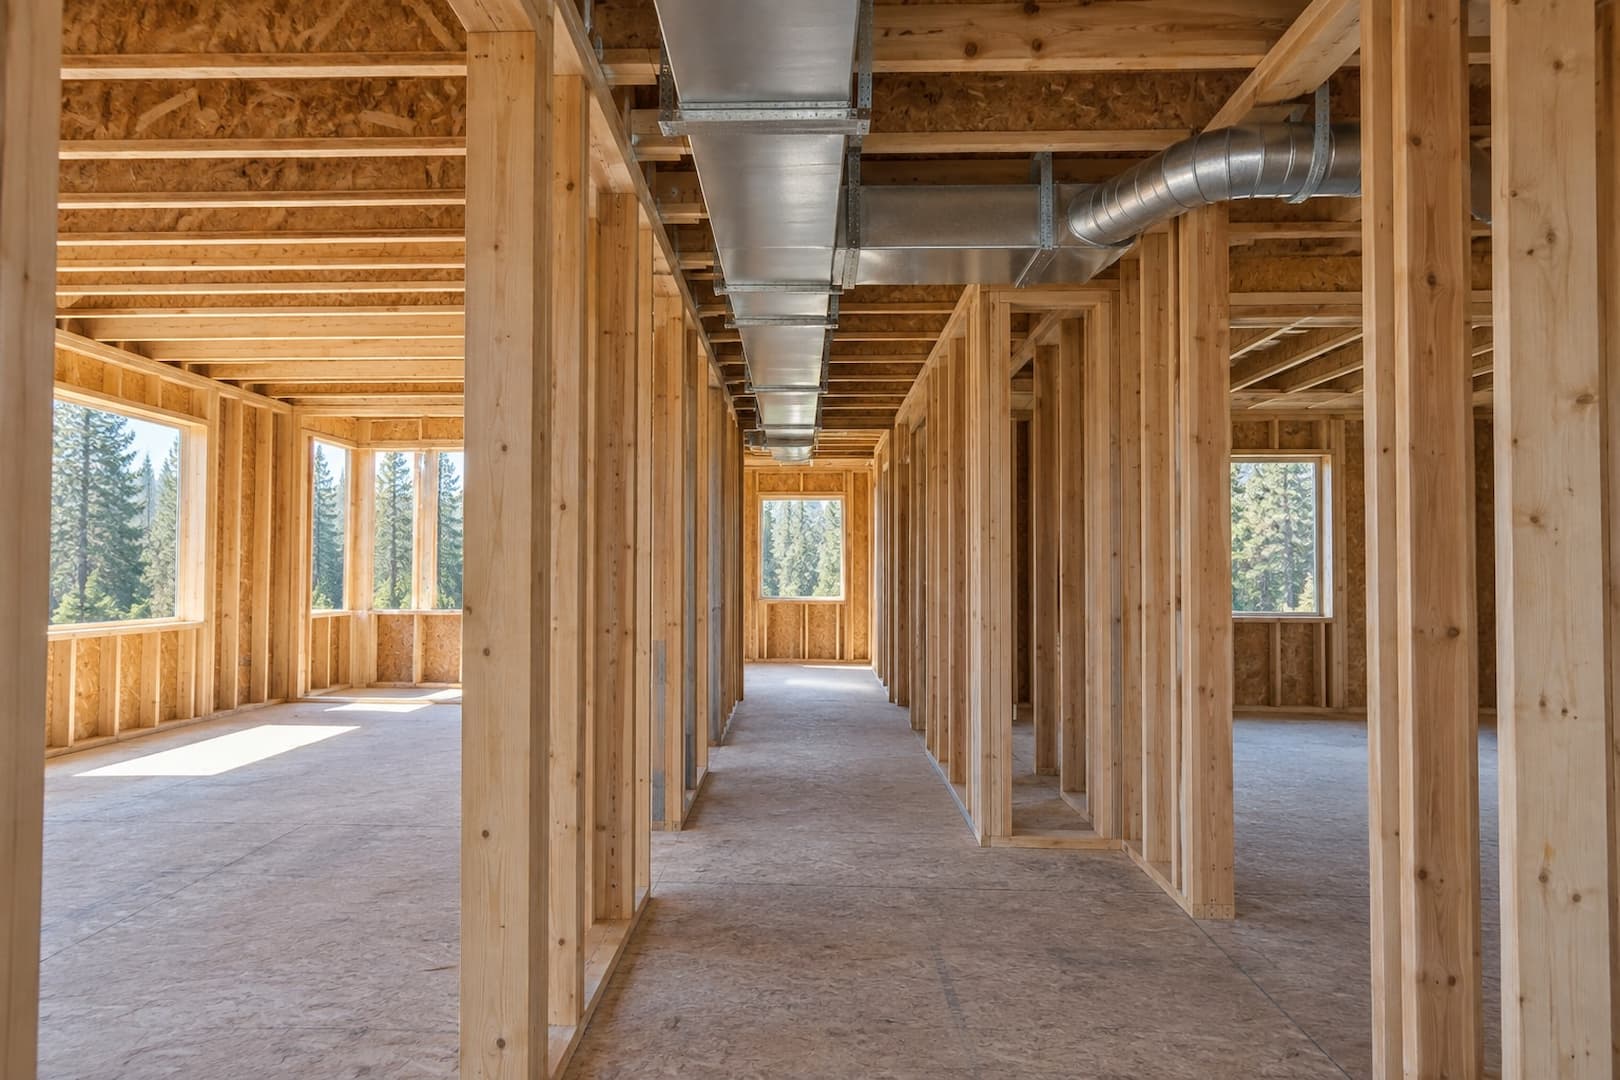
Framed residential interior with space reserved for mechanical systems

NEW CONSTRUCTION · SPOKANE, WA

New construction HVAC in Spokane, WA

Plan the HVAC while there is still room to adjust the building. MASTER Heating & Cooling works with homeowners and builders in Spokane and Spokane Valley on heating, cooling and ventilation, from the first plan review through installation and final checks.

START WITH THE PLANS

Bring us in while the layout can still change

Ceiling space, return-air routes and equipment access are easier to arrange before framing is closed. Reviewing the plans lets us flag conflicts with other trades before ducts compete with a beam or a plumbing run.

We discuss the rooms you are building and how you expect to use them. A home office over a garage, a large west-facing window and a separate guest suite can each affect the design. For a commercial project, occupancy and operating hours matter too.

If construction has started, tell us what is complete. We can review the remaining work against the layout already built.
DESIGN DECISIONS

The equipment and the air paths have to work together

Heating and cooling loads

Floor area is only a starting point. Insulation, windows, orientation and the building layout affect how much heating and cooling each space needs. Load calculations help establish the capacity the equipment must deliver.

Equipment selection

We compare the loads with equipment performance and the utilities available at the site. A furnace and AC combination, a heat pump or a ductless layout may suit the project. The choice also affects placement and future service access.

Ductwork and returns

Supply ducts need room to reach the occupied spaces; return air needs a route back. Planning both early helps avoid cramped duct runs and rooms that struggle when doors are closed.

Ventilation and controls

Fresh-air requirements and exhaust need their own review. We discuss how the ventilation will work with the heating and cooling equipment, along with thermostat locations and any proposed zoning.

For a new home, load calculation, equipment selection and duct design are separate decisions. Choosing a larger unit does not fix a restrictive duct layout.

From plan review to the first heating and cooling cycle

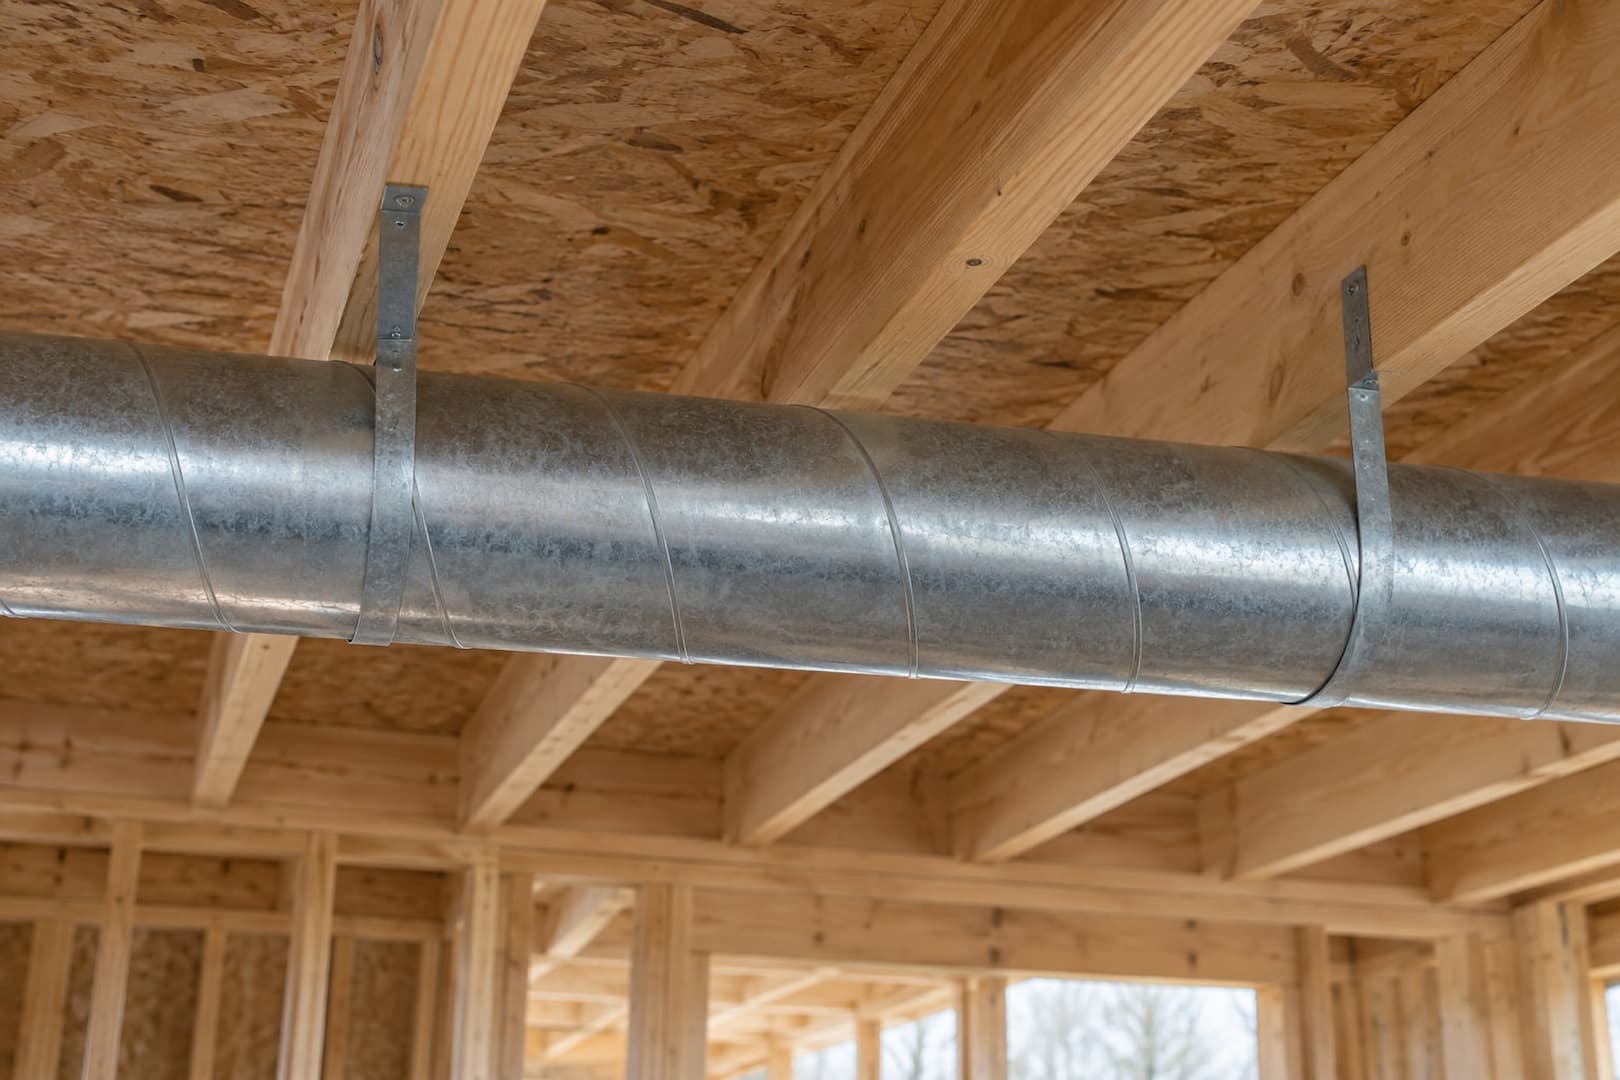
Straight round metal air duct supported below exposed timber ceiling joists
  1. Review the project

    We look at the plans, site and construction stage. We identify missing design details and the work to include in the estimate.

  2. Agree on the scope

    Equipment, ductwork and controls are defined before installation. We clarify how utility connections and ventilation are covered, who coordinates the relevant permits and inspections, and where another trade's work is involved.

  3. Coordinate rough-in

    Mechanical routes and equipment locations are checked against the building layout. Rough-in needs to fit the construction schedule while the routes are still accessible.

  4. Install the equipment

    The heating and cooling equipment is connected to the agreed distribution system and controls. Changes to the building or selected products are reviewed before the affected work continues.

  5. Check operation and hand over

    Final checks cover the installed equipment, controls and airflow, with electrical and refrigerant checks where applicable. We explain normal operation and the maintenance access you will need to keep clear.

KEEP CHANGES VISIBLE

A small plan change can affect more than one room

A new window package or a shifted wall may change the HVAC design even when the floor area stays the same. Let us know when the plans change so the system can be reviewed before materials are installed.

Project changeWhat needs another look
Larger windows or different insulationHeating and cooling loads and the equipment selection.
Lower ceilings, new beams or moved wallsDuct routes, return-air paths and room available for equipment.
Added rooms or a change in useAirflow, ventilation and whether the proposed controls still fit.
Equipment moved to another locationClearances, service access, utility connections and sound considerations.
A revised construction scheduleRough-in access, inspection coordination and the timing of startup.

You can start with current plans and the next construction milestone, even if some finishes are undecided.

What to have ready for an HVAC estimate

Tell us whether you are planning a home, an addition or a commercial building, and include the project address or city. If you have drawings, identify the current revision so everyone is working from the same layout.

  • Floor plans and building size, including any areas with different uses.
  • Window and insulation details available at this stage.
  • Your preferred equipment or fuel source, if already decided.
  • The construction stage and expected rough-in date.
  • The builder or project contact and any known access constraints.

The estimate depends on the design and installation scope. Duct complexity, zoning, ventilation work and changes to utility connections can affect cost. We will explain which details are still needed for a defined proposal.

Request a Callback About Your Build

Plan for the people who will use the building

Access to a filter should not require moving a built-in cabinet. Thermostats need a useful location, and the outdoor equipment needs space for airflow and service. These details belong in the design discussion.

Before handover, ask about the controls, filter location and care schedule for the selected equipment. Keep the equipment details with the installation paperwork for future service.

MASTER Heating & Cooling serves Spokane and Spokane Valley, with projects in nearby communities discussed by location and scope. For an existing property's replacement, visit HVAC installation. For an existing commercial VRF system, see VRF service and maintenance.

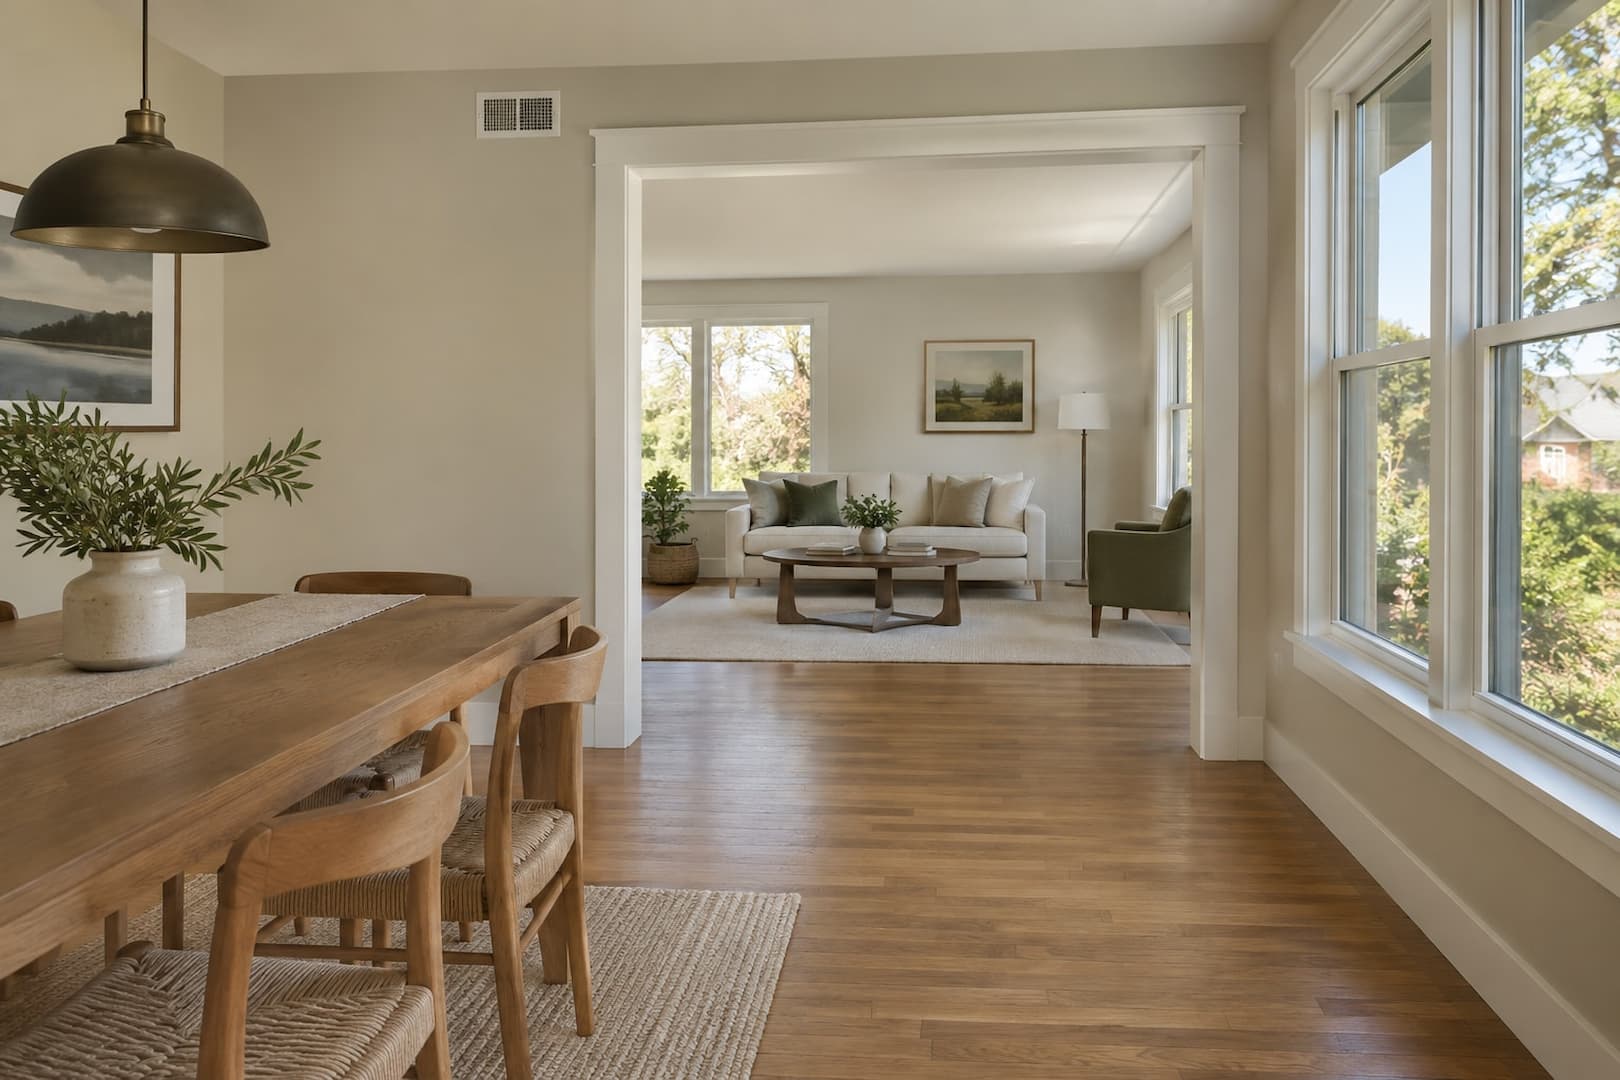
Finished dining and living spaces with a wall air grille

Common questions

A few things you may be wondering

When should I contact an HVAC contractor for a new build?

During design, before mechanical space and framing details are fixed. Early review gives the builder more options for ducts, equipment placement and ventilation. If construction has started, send the current plans and explain what is already complete.

Can you use the same system size as a similar house?

A nearby house can have different windows, insulation and room layouts. We review the actual building and its calculated loads before selecting equipment. Similar floor area alone is not enough to establish the right capacity.

Can a new home use ductless equipment?

It may suit the layout. Room use, indoor-unit locations and the approach to ventilation all need review. A ductless system, a ducted system or a combination can be discussed while the plans are still flexible.

How long does new construction HVAC take?

The work is normally spread across construction stages. Design information, equipment availability, rough-in access and the other trades affect the schedule. We discuss the HVAC milestones against your build schedule rather than assigning one duration to the whole project.

What if the plans change after the estimate?

Send the revised plans before the affected work continues. We review the change and explain whether it alters equipment, ductwork or the installation scope. A change in glazing or room use can matter even without an increase in floor area.

MASTER Heating & Cooling

Request a callback about your project

Leave your contact details and we can discuss your plans when we call. You can also reach MASTER Heating & Cooling at (509) 300-1111.

(509) 300-1111Office: Monday–Friday, 8 a.m.–5 p.m.
Get Quote

Your contact details are used to respond to your request. Privacy policy.