Open living area
Air path, ceiling height, windows and connection to adjacent spaces shape the load.

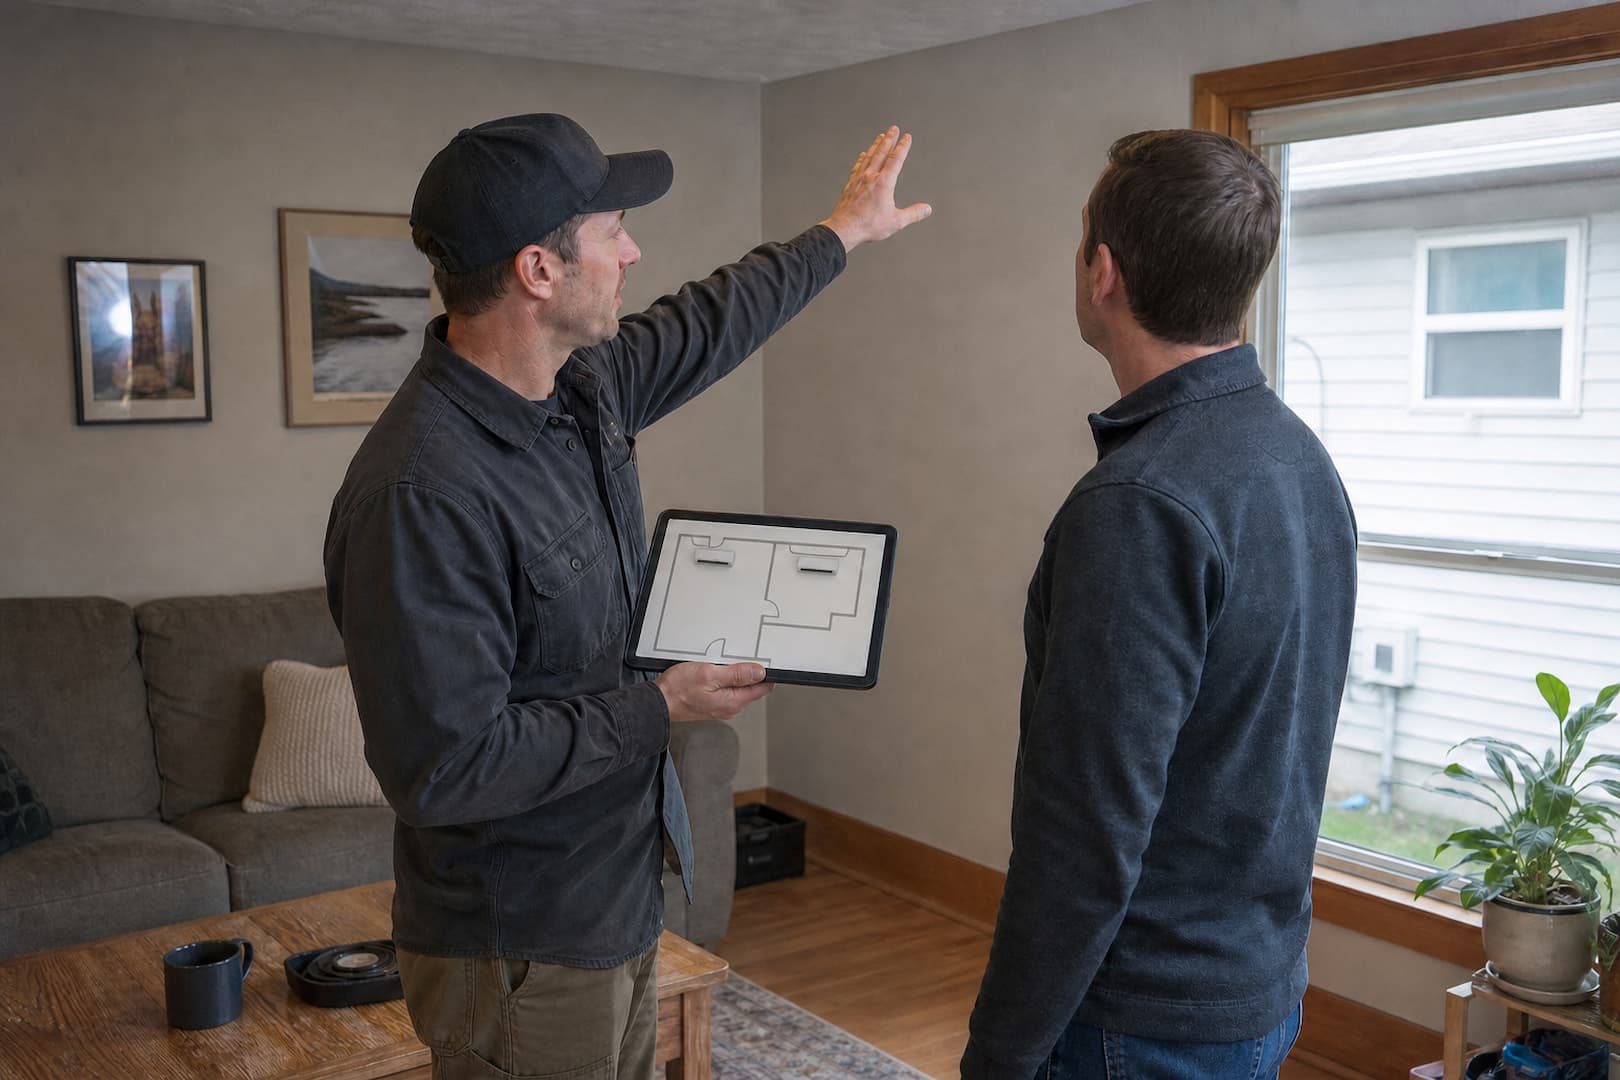
A ductless system works room by room, so the design has to start there. We map the spaces, heating and cooling loads, indoor-unit locations, line routes and electrical scope before equipment is ordered.
One head mounted in a hallway cannot reliably condition every closed bedroom. Likewise, an open main floor may not need equipment on every wall. We look at how air can move, which doors stay closed, where morning or afternoon sun changes the load and how each room is actually used.
The result may be a simple single-zone system for an addition, a multi-zone plan for several rooms or a mix of ductless and existing equipment. The point is to solve the home's pattern, not force it into a standard package.
Map My Mini-Split ZonesAir path, ceiling height, windows and connection to adjacent spaces shape the load.
A door that stays shut can turn one floor into several independent zones.
Envelope, slab, overhead door and limited wall choices change capacity and placement.
Before adding equipment, confirm whether insulation, airflow or the existing system caused the gap.
System type follows the job. Each configuration changes capacity, redundancy, piping and control.
One outdoor unit serves one indoor unit. It is straightforward for an addition, workshop, home office or a room the central system cannot reach.
One compatible outdoor unit serves several indoor heads. It reduces the number of outdoor units, but the combined load, piping limits and simultaneous operation need careful planning.
Ductless equipment supports selected rooms while a furnace, heat pump or central AC continues to serve the rest of the home.
Indoor placement affects air distribution, sound, condensate drainage and future service. Outdoor placement affects line length, snow exposure, clearances, vibration and access. Both sides must work together.
Send air through the occupied area without aiming a constant draft at beds or seating.
Use a dependable gravity route where possible; pumps add service needs and sound.
Balance a clean exterior route with manufacturer limits and service access.
Keep the outdoor unit clear of roof runoff, drifting snow and blocked discharge air.
Rooms, envelope, existing heat, electrical service and project goals.
Capacity and a room-by-room equipment configuration.
Indoor heads, outdoor unit, lines, drains and controls.
Mounting, piping, electrical work, evacuation and connections.
Leak checks, operating tests, temperatures, drainage and communication.
Remote use, filters, seasonal care, documentation and warranty terms.
Zone count is only the beginning. Two projects with three indoor units can differ sharply when one has short gravity drains and open access while the other crosses finished rooms, needs condensate pumps and requires electrical upgrades.
The number follows the rooms and loads, not a standard package. Open living areas may work with one well-placed head, while closed bedrooms or separate levels often need independent zones. Door habits, insulation and solar exposure matter.
It can reduce or replace their normal workload in many homes, but the design should account for room-by-room heat loss and cold-weather capacity. Some homes retain existing heat as backup or for spaces that are difficult to reach.
A useful location spreads air across the occupied area, allows service access, avoids direct drafts and provides a workable condensate route. The shortest piping route is not automatically the best comfort location.
Zone count, equipment capacity, indoor-unit type, line-set length and concealment, condensate routing, electrical work, wall construction, access and removal of old equipment all change the project.
Yes. Multi-zone systems connect compatible indoor units to one outdoor unit. The design must account for combined capacity, simultaneous loads, allowable piping and how the home's rooms are used.
A straightforward single-zone project may be completed in a day. Multiple zones, difficult routes, electrical changes, line-hide detailing or wall repairs can extend the schedule. The estimate should set expectations for the actual home.
Tell us which spaces need better heating or cooling, what serves them now and whether the project is a first installation or replacement.
Complete the form and our team will contact you to arrange the next step.